Available homes
Discover the homes currently available across Landcom communities and find the right opportunity to buy with Landcom.

Discover the homes currently available across Landcom communities and find the right opportunity to buy with Landcom.

Discover how Landcom engages with residents, councils and stakeholders to create affordable, sustainable and inclusive communities.
Find out more
Stay up to date with Landcom’s latest industry opportunities, including current tenders, upcoming projects, and ways to work with us.
Find out more Flood-impacted homeowners first in line for new East Lismore lots
 220 new homes for Sydney’s essential workers underway in Annandale
 Major milestone reached for Lismore Build-to- Rent homes
 Growing food and density together
 Creating a Spark: Energy Sharing Communities
 Valuing Creative Placemaking Toolkit
'In the Making' will showcase the projects, places and positive impacts we’re delivering across NSW. Explore the first quarterly edition and stay connected as this work evolves.

Explore Landcom’s teams and discover the diverse careers we offer. See how our people work together to create sustainable, inclusive communities.

Discover Landcom’s culture, values and behaviours, and see what makes our workplace inclusive, collaborative and focused on creating real impact.

Landcom is the NSW Government’s land and property developer. We work with government to unlock land...

Flood-impacted homeowners first in line for new East Lismore lots
220 new homes for Sydney’s essential workers underway in Annandale
Major milestone reached for Lismore Build-to- Rent homes


Inner West Sydney
Where history, sustainability and Inner West living come together. Set on a former industrial site in Annandale’s creative heart, Landcom is transforming prime urban space into a vibrant mixed-use neighbourhood. With well-designed homes, shops and public spaces shaped by the area’s rich character, and new build-to-rent apartments specifically for essential workers, The Joinery Annandale is the best of the Inner West, unlocked for everyone to enjoy.
The Joinery Annandale will offer around 577 apartments in a range of sizes and styles, giving renters and buyers more choice in the Inner West. Future residents will enjoy easy access to the Sydney CBD, public transport, leafy parks, schools and key health facilities, including Royal Prince Alfred Hospital - one of Sydney’s largest.
At Landcom, we’re committed to making more connected, sustainable and inclusive communities happen - places that feel great to live in and offer more choice for more people. That includes creating housing options that support the essential workers who help our communities thrive, yet are often priced out of the very neighbourhoods they work in and serve.
Our plans include:
The Joinery Annandale is supported by the NSW Government’s $450 million investment in Landcom to deliver more than 400 build-to-rent homes for essential workers across Sydney, helping them live closer to their jobs and the communities they support.
160–186 Parramatta Road and 79–95 Pyrmont Bridge Road, Annandale
Where history, sustainability and Inner West living come together. Set on a former industrial site in Annandale’s creative heart, Landcom is transforming prime urban space into a vibrant mixed-use neighbourhood. With well-designed homes, shops and public spaces shaped by the area’s rich character, and new build-to-rent apartments specifically for essential workers, The Joinery Annandale is the best of the Inner West, unlocked for everyone to enjoy.
The Joinery Annandale will offer around 577 apartments in a range of sizes and styles, giving renters and buyers more choice in the Inner West. Future residents will enjoy easy access to the Sydney CBD, public transport, leafy parks, schools and key health facilities, including Royal Prince Alfred Hospital - one of Sydney’s largest.
At Landcom, we’re committed to making more connected, sustainable and inclusive communities happen - places that feel great to live in and offer more choice for more people. That includes creating housing options that support the essential workers who help our communities thrive, yet are often priced out of the very neighbourhoods they work in and serve.
Our plans include:
The Joinery Annandale is supported by the NSW Government’s $450 million investment in Landcom to deliver more than 400 build-to-rent homes for essential workers across Sydney, helping them live closer to their jobs and the communities they support.
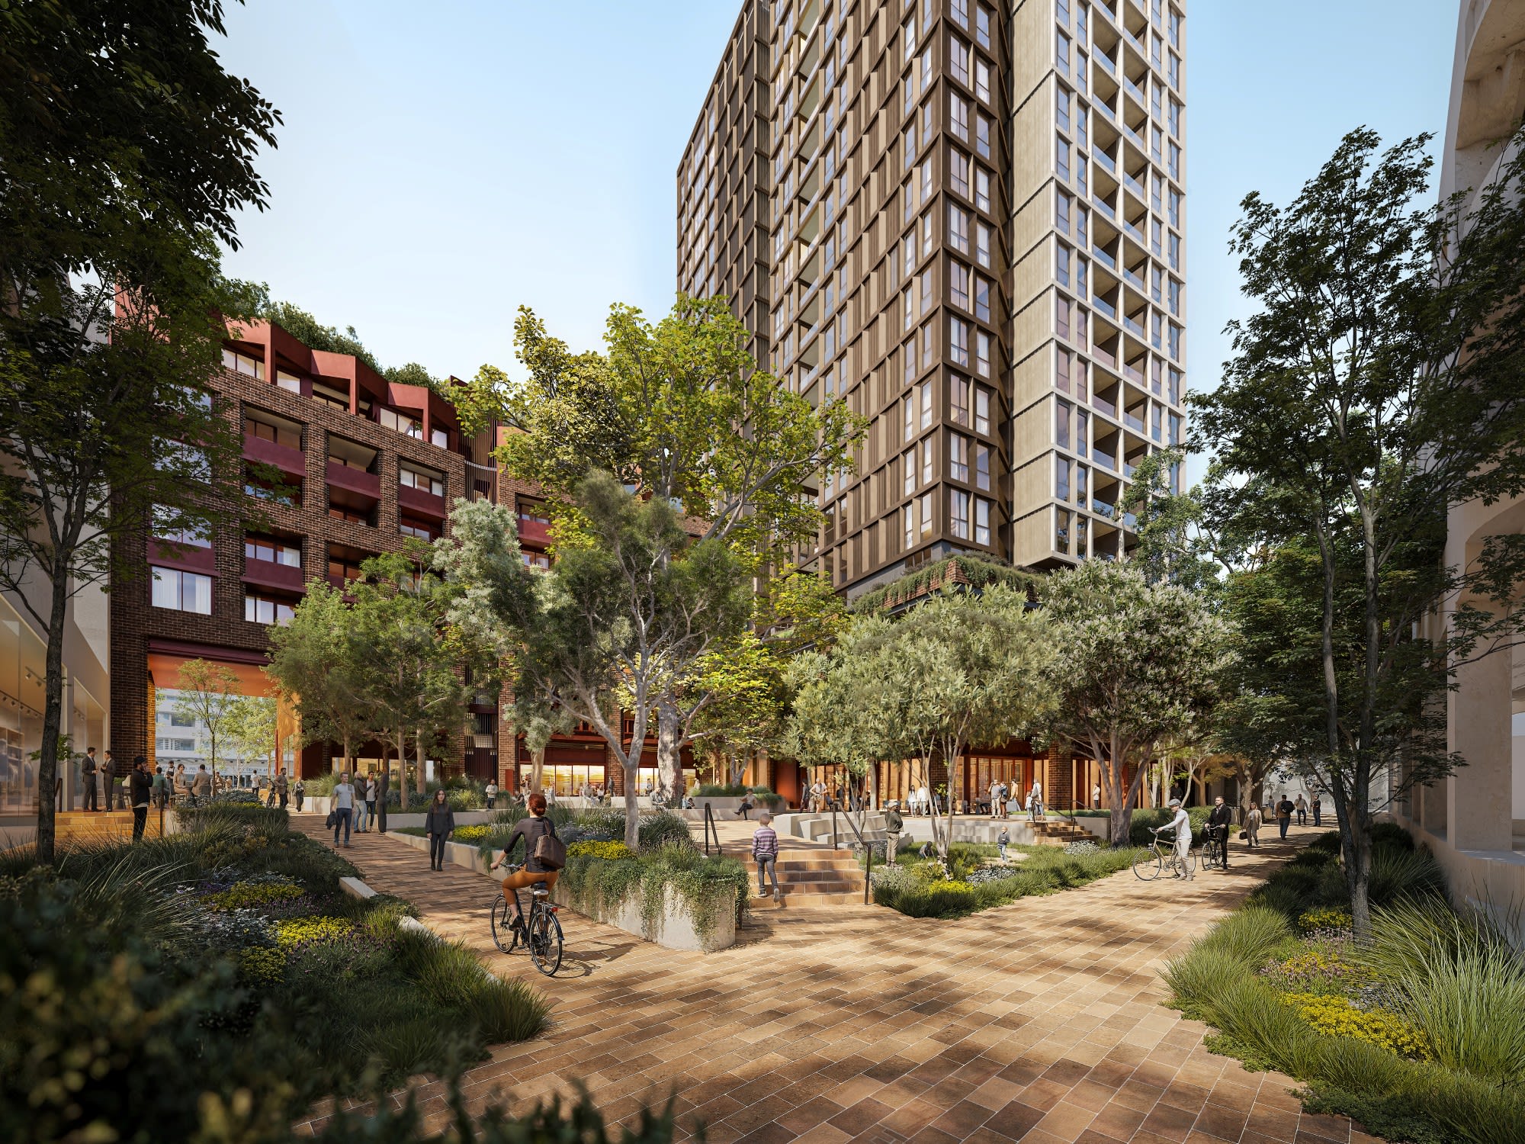
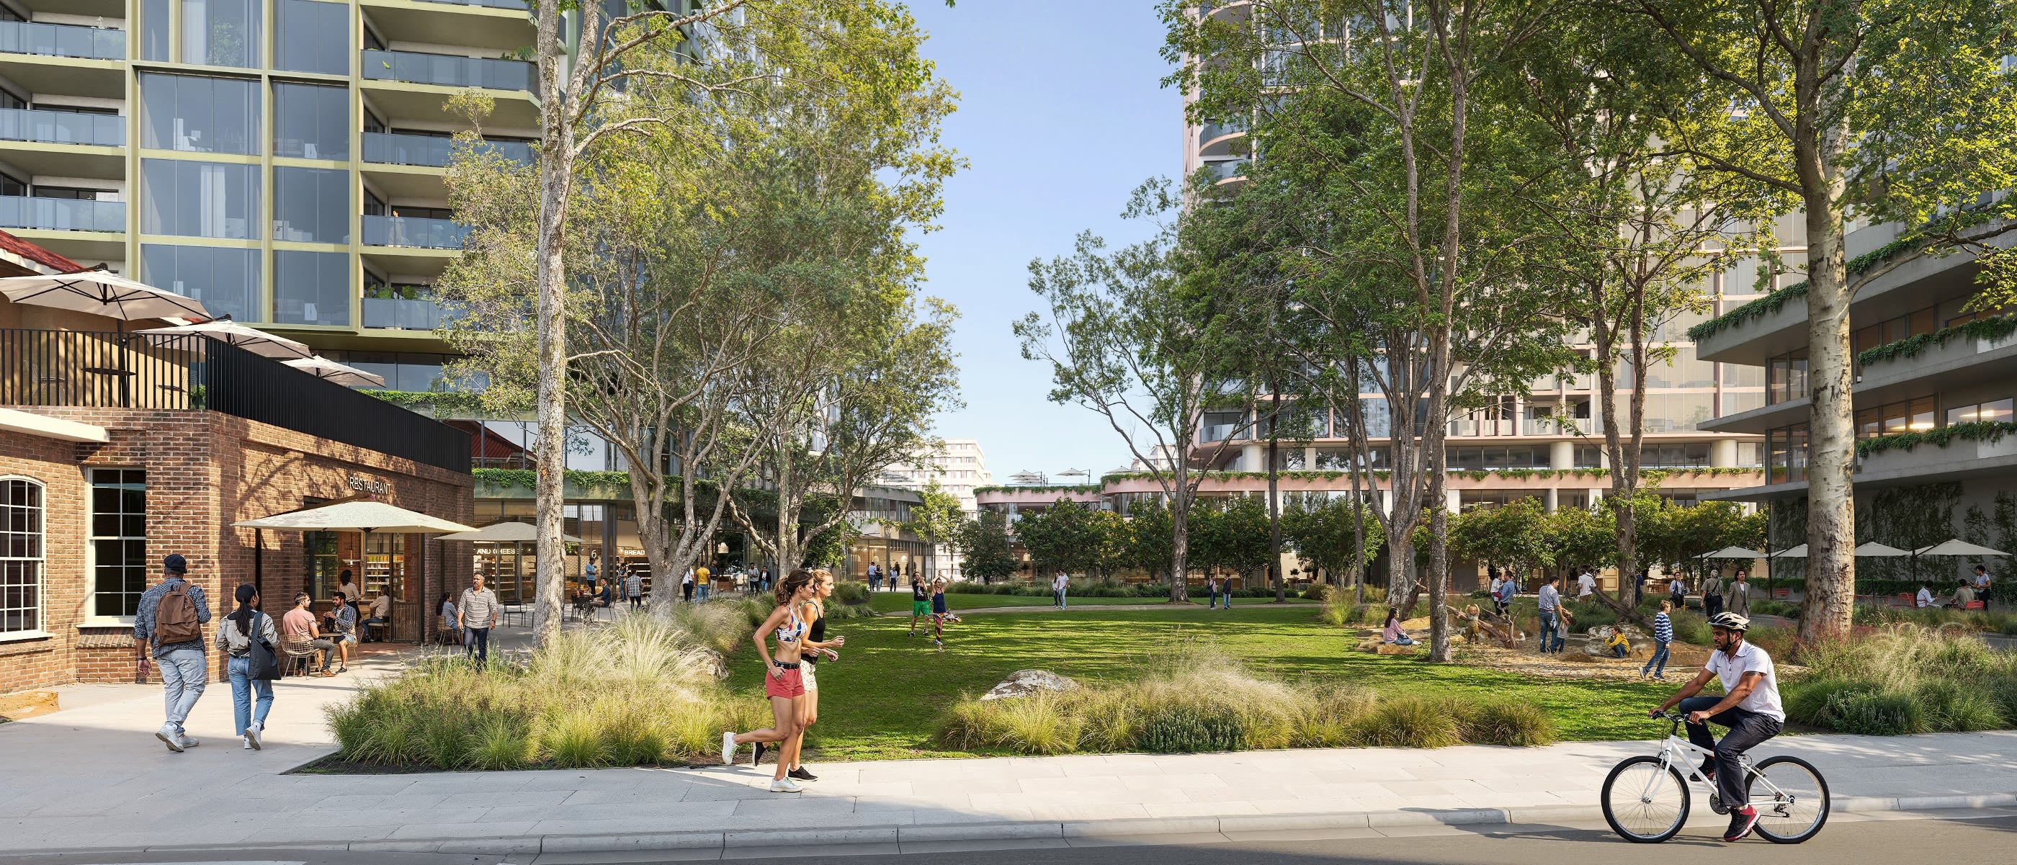
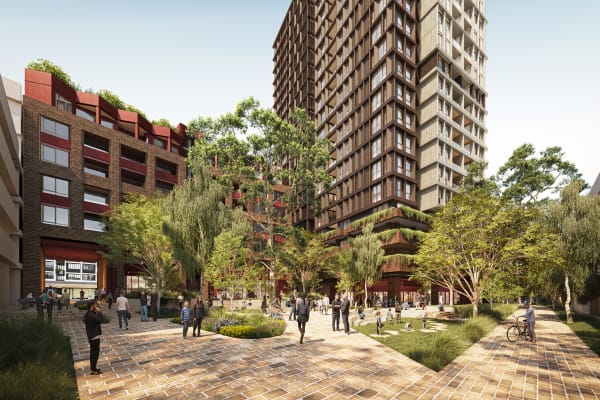
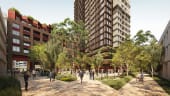
The Joinery Annandale internal plaza view
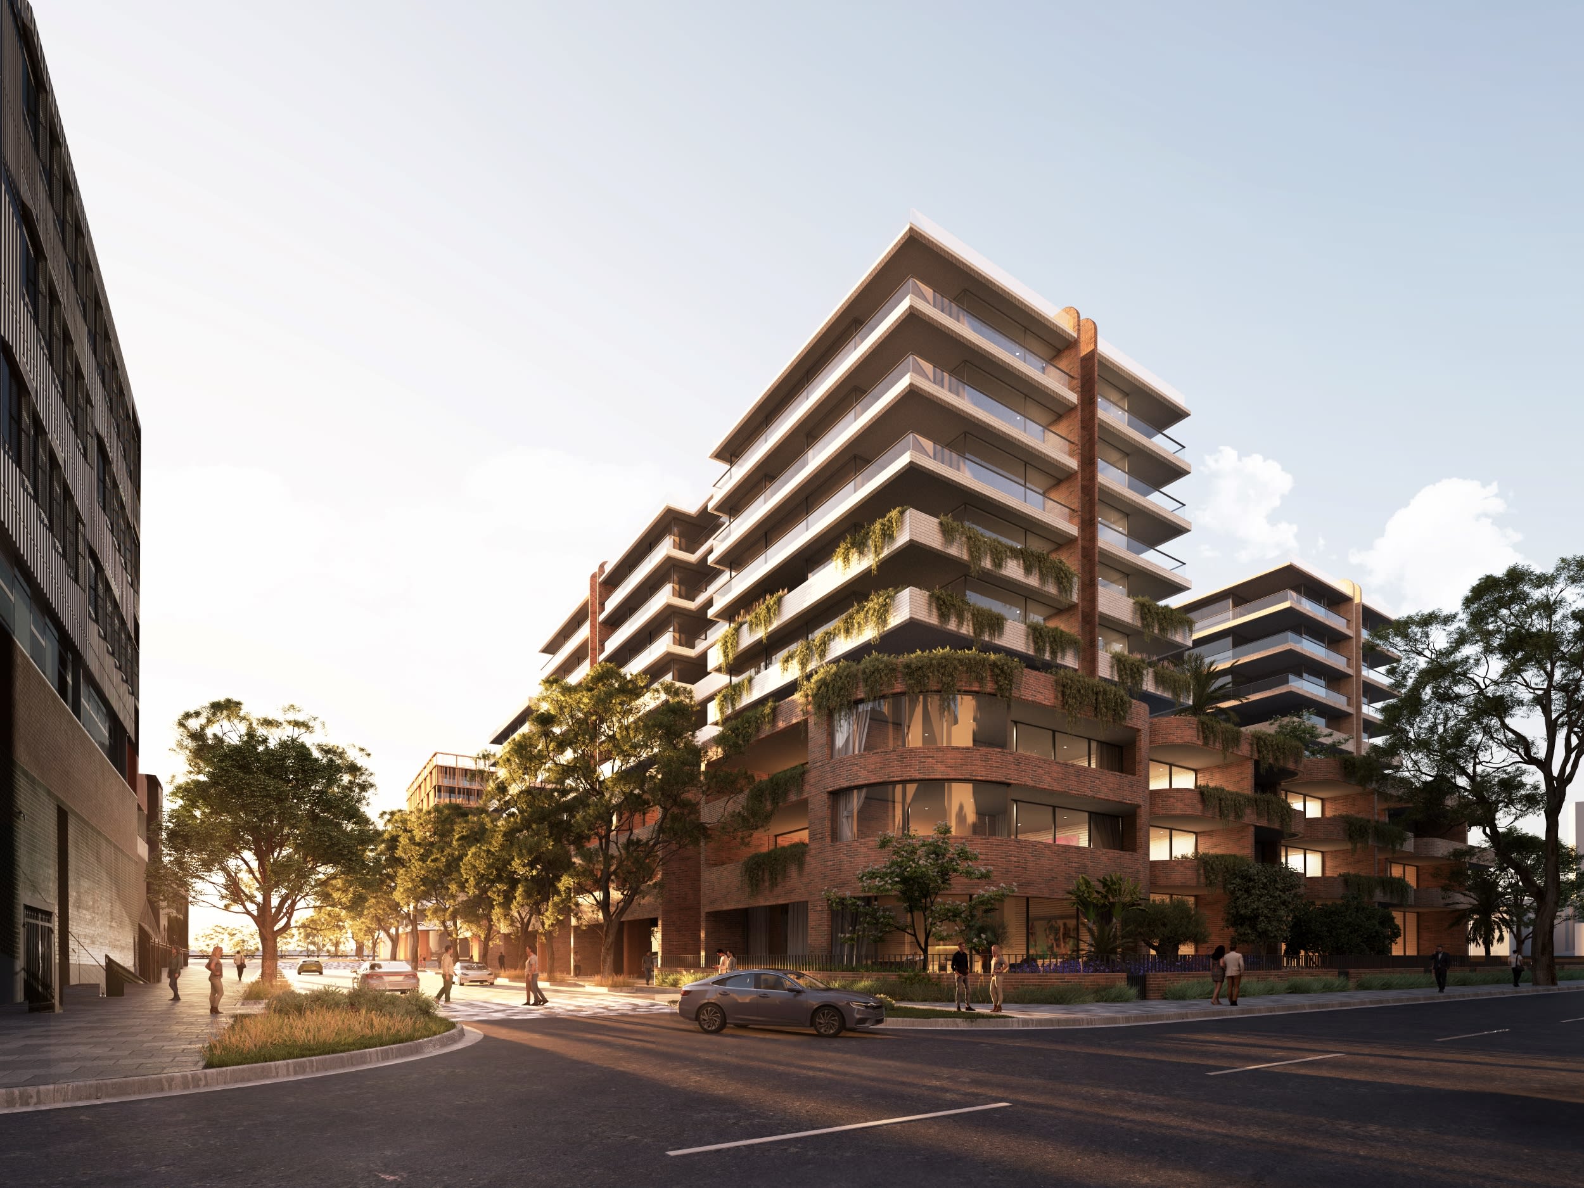
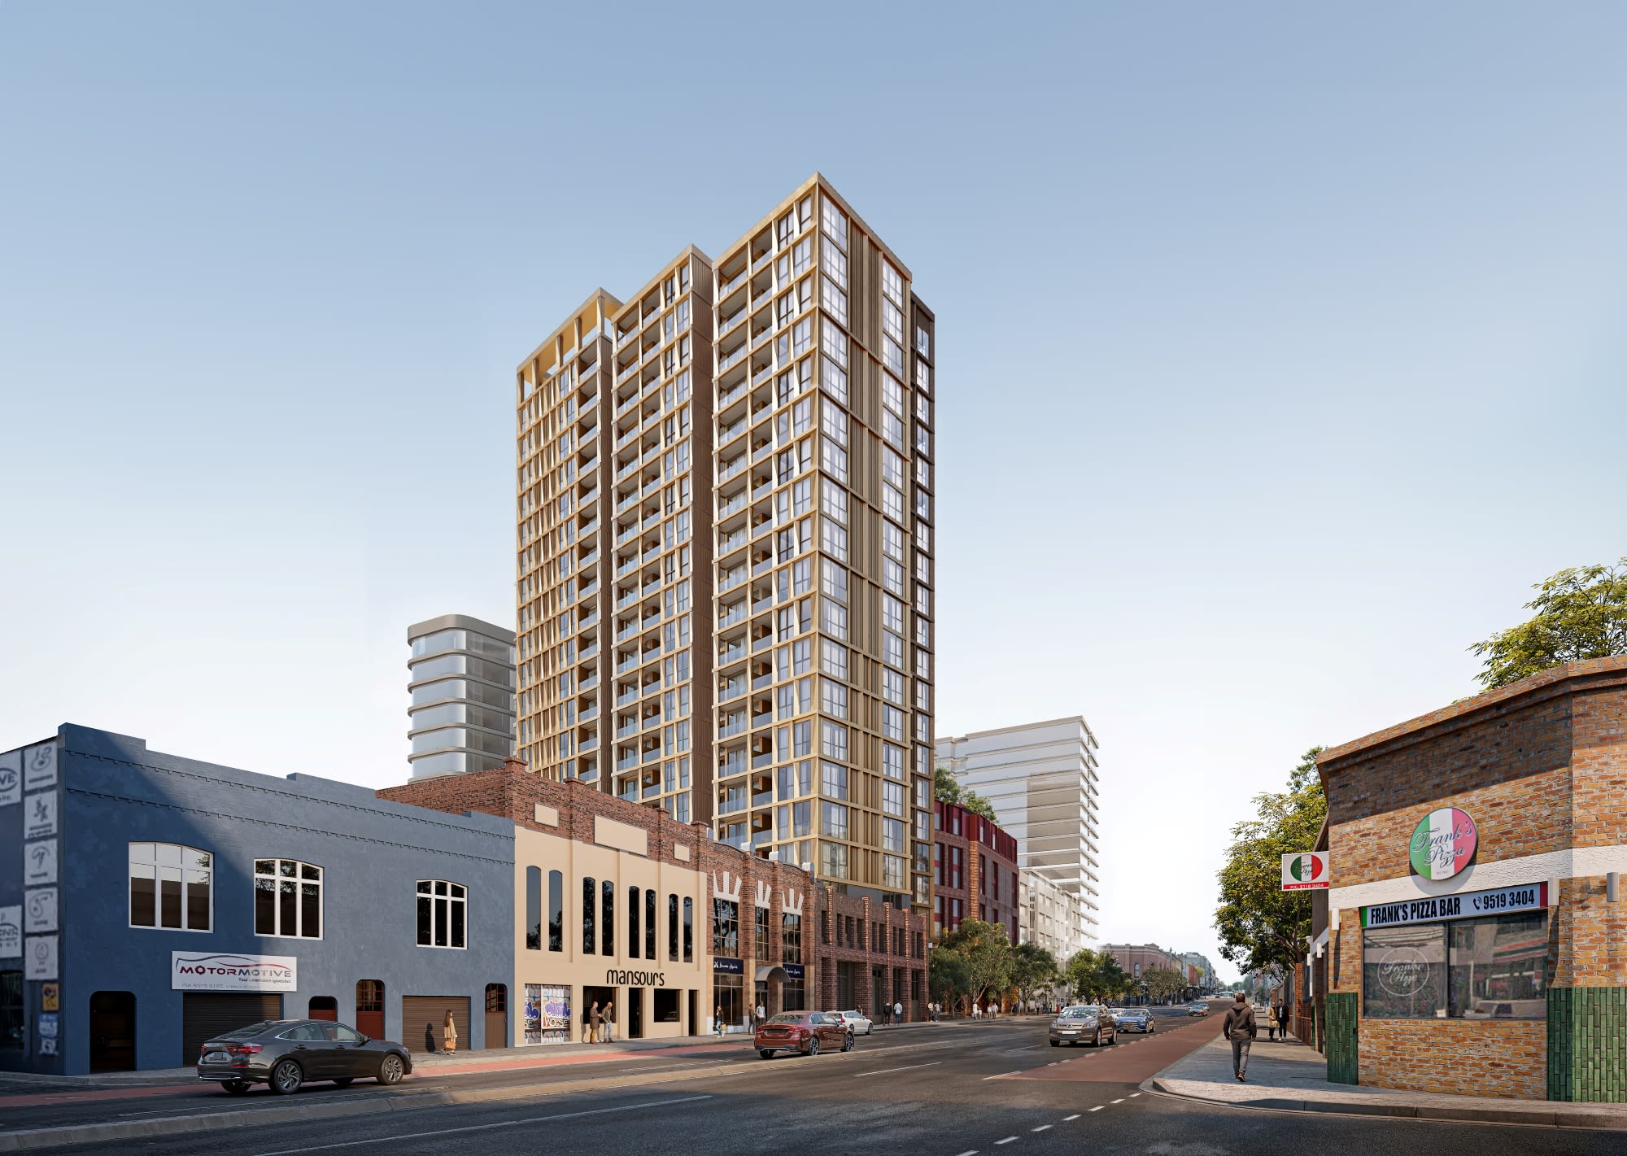
Artists impression of development from Parramatta Road subject to change and approvals
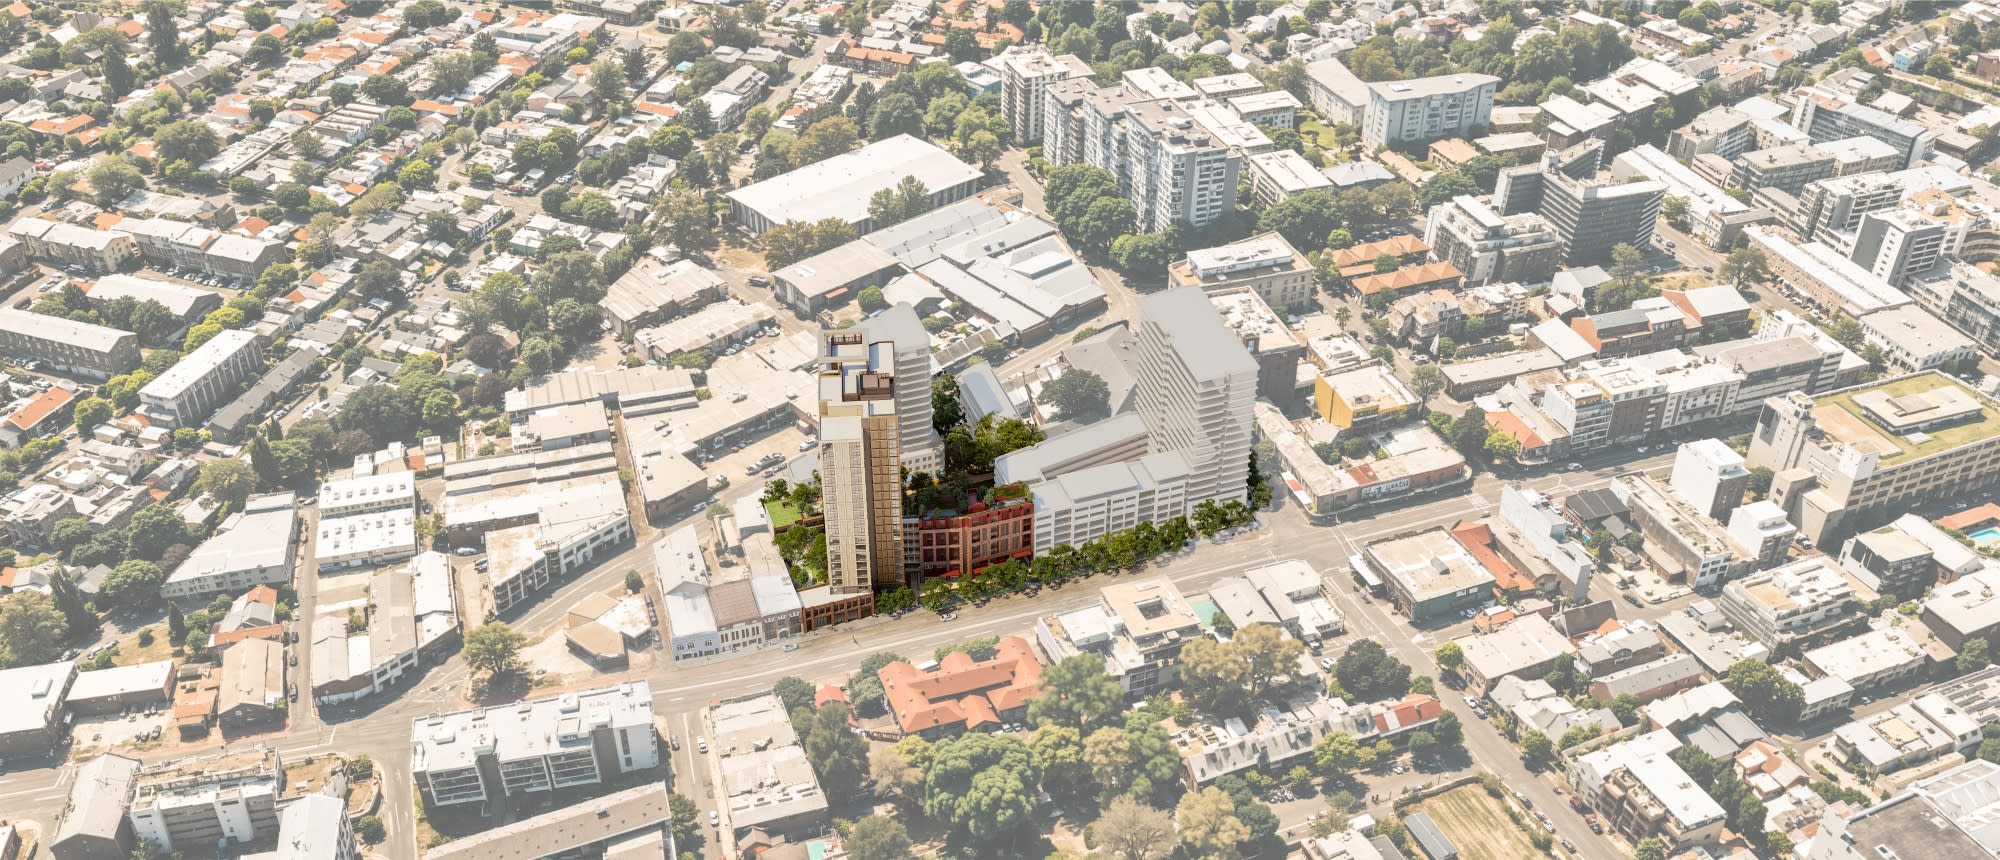
Artists impression of development from above subject to change and approval
Explore recent milestones, planning updates and key developments shaping the future of this growing community.

Learn about past community and stakeholder consultations that played an important role in guiding our planning and design.

What are Landcom’s plans for The Joinery Annandale?
Landcom is transforming the 1.1-hectare former WestConnex construction site at Annandale into a vibrant mixed-use precinct that blends well-designed homes, shops and public space with the area’s rich history and character.
The Joinery Annandale could provide around 577 apartments, in a range of sizes and styles to improve choice for renters and buyers. Future residents will have easy access to the Sydney CBD, transport, leafy parks, schools and health facilities, including one of Sydney’s largest hospitals, Royal Prince Alfred Hospital.
Our vision for The Joinery Annandale is to bring together the best of the Inner West, while fostering a more connected, sustainable and inclusive community with:
The project is funded through the NSW Government’s $450 million investment into Landcom to deliver more than 400 build-to-rent homes for essential workers in metropolitan Sydney, closer to their jobs and services.
What kind of public spaces and facilities are proposed?
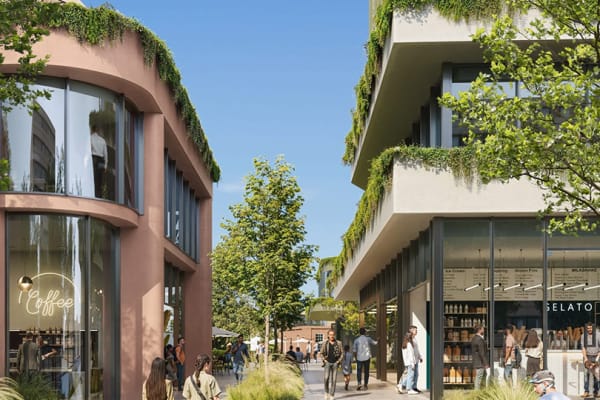
The development will enhance the neighbourhood’s amenity and vibrancy with ground-floor shops and services, landscaped outdoor spaces and new pedestrian links between Parramatta Road and Pyrmont Bridge Road. This is in addition to affordable rental housing and build-to-rent units for essential workers to rent at a discount closer to where they work.
The provision of publicly accessible green and open spaces is central to the proposal. Landscaping will feature native plants to support urban biodiversity and increase tree canopy cover to provide shade and cool the air.
What kind of retail is proposed?
The proposal includes ground-level retail uses alongside public spaces and thoroughfares to activate the area. While the actual tenants are yet to be confirmed, it is envisaged that tenancies would be suitable for food and beverage, convenience and other specialty retailers, complementing shops and services nearby.
The retail strategy for the precinct will consider the most suitable retail options in the context of local needs and community preferences.
What kind of homes are proposed?
The Joinery Annandale includes a mix of market sale, affordable rental housing and build-to-rent apartments offered to essential workers at a discount to market rent.
Landcom will deliver the build-to-rent apartments and sell the two lots planned for market sale and affordable rental housing. The future landowners of these two lots will get separate development applications approved before they begin constructing new apartments, and manage sales of these apartments.
Build-to-rent
Build-to-rent is purpose-built rental housing that is typically held in single ownership and professionally managed. It can offer longer-term leases that provide greater rental security than the 12-month “leasing cycle”, with annual rental increases often locked in upfront so that tenants have greater financial security. Longer leases can provide tenants with the freedom to paint walls and hang pictures to make their rental feel more like home, while also helping tenants to settle down in their neighbourhood, make new friends and build a sense of community.
The NSW Government will retain ownership of the build-to-rent properties, which will be managed by a suitable operator. Homes NSW is supporting Landcom to develop an operational model and determine processes for tenant allocation and rental subsidies. This work will firm up essential worker ‘eligibility’. Further information will be made available closer to project completion.
About affordable rental housing
Affordable rental housing is for low to moderate-income households. Rent is discounted so that residents can meet other basic living costs, such as food, clothing, transport, medical care and education.
The amount of affordable rental housing is subject to feasibility and our housing targets, with its delivery subject to approvals and financing. Details will firm up as planning progresses.
Why is build-to-rent housing being delivered for essential workers?
Essential workers like nurses, paramedics, teachers, police officers and firefighters provide invaluable services to people across NSW. Without them, NSW would grind to a halt, but many are being priced out of the market and can’t afford to live in the areas they serve. They end up commuting long distances, adding stress, time and costs to already demanding jobs.
To support our essential workers and lower the risk of understaffing critical services, more affordable local housing options are needed.
Through a $450 million investment from the NSW Government, Landcom will deliver more than 400 build-to-rent homes for essential workers to rent at a discount to market rent in Sydney, closer to their jobs and services. The first project site secured is in Annandale and the second is in Chatswood.
The NSW Government will retain ownership of the build-to-rent properties, which will be managed by a suitable operator. Homes NSW is supporting Landcom to develop an operational model and determine processes for tenant allocation and rental subsidies. This work will firm up essential worker ‘eligibility’. Further information will be made available closer to project completion
What will the build-to-rent apartments include?
A key part of The Joinery Annandale will be build-to-rent apartments for essential workers to rent at a discount to market rent.
We're delivering a 21-storey mixed-use building in the southwest corner of the site which features:
When will construction start and how will work impacts be managed?
Early works
In mid-August 2026 we started early works to prepare the site for future development. These works are expected to take 3-5 months to complete, subject to weather conditions.
Construction hours are 7am-6pm Monday to Friday, and 8am-1pm Saturdays. A site manager will be on duty during these hours.
Underneath the concrete layer on site are contaminants that reflect the site’s former use, including asbestos, so ground remediation is required to support future development. A contractor licensed by SafeWork to remove asbestos will complete these works, which will be overseen by an occupational hygienist and approved by an independent site auditor licensed by the NSW Environment Protection Authority. SafeWork will be notified of the works.
The works involve:
demolishing concrete slabs and remaining structures – noisy activities like rock breaking and rock hammering will be carried out after 8am on workdays
excavating and disposing contaminated materials and soil, with waste disposed at licenced landfill facilities using secure bins
temporarily diverting services to allow works to continue.
Work impacts will be minimised by:
Neighbours are safe to continue normal routines, including keeping windows open or walking near the site.
Major construction
Pending approvals and progress of early works, construction of services, open space and build-to-rent apartments is expected to start late 2026. These works are expected to finish in late 2028, subject to weather, with tenants set to move in early 2029.
We're in the process of selling two lots planned for market sale and affordable rental housing. The future landowners will get separate development applications approved before they begin constructing new apartments. The future landowners will manage sales of these apartments.
When and how can I buy an apartment?
The Joinery Annandale includes a mix of market sale, affordable rental housing and build-to-rent apartments offered to essential workers at a discount to market rent.
We're in the process of selling the two lots planned for market sale and affordable rental housing. The future landowners will get separate development applications approved before they begin constructing new apartments. The future landowners will manage sales of these apartments, not Landcom.
Sign up for project email updates to be kept informed about project planning, construction and future lot sales.
How has the surrounding neighbourhood been considered?
The former WestConnex construction site was identified through the NSW Government’s audit of surplus land for housing, with planned development optimising an unused site close to the Sydney CBD, transport, leafy parks, schools and health facilities, including one of Sydney’s largest hospitals, Royal Prince Alfred Hospital.
As the site was zoned light industrial, it needed to be rezoned to allow mixed-use development.
We worked with technical specialists to understand site opportunities and constraints to support our planning for the site’s rezoning and well-designed development. Technical studies covered local traffic and transport, urban design, landscape design, civil engineering and environmental assessments.
Between 15 April and 6 May 2025, we invited feedback from a broad range of stakeholders, including site neighbours, the local community and future beneficiaries of the proposal, like essential workers. We also consulted Inner West Council and other government agencies to minimise the impacts of the proposed development on the neighbourhood and achieve a great design outcome.
To finalise the applications we submitted in June 2025 to the Department of Planning, Housing and Infrastructure, we carefully considered community and stakeholder feedback alongside planning requirements such as site constraints, housing and sustainability targets, and project feasibility.
How have impacts to local traffic and parking been considered?
Assessments show that local roads will have adequate capacity for traffic generated by the proposed development. As the site is well-located, future residents can also walk, cycle and use public transport to reach many nearby destinations.
The build-to-rent building has capacity for 53 secure private car parking spaces, aligned to planning requirements, at least 200 bicycle spaces and future provisions for electric vehicle charging. The number of parking spaces for the other buildings will be confirmed in separate applications by the future landowner/s. Landcom is also looking at the opportunity to provide car share spaces for future residents and the wider community to use.
Landcom consulted Inner West Council and other government agencies, including Transport for NSW to minimise the impacts of future development on the neighbourhood and achieve a great design outcome.
What are the future building heights?
The site is well-located near public transport and social infrastructure to support around 577 units across multiple buildings.
To deliver feasible development on this small but well-located site, we planned for building heights to range from 3 to 21 storeys, within height limits of existing flight paths. Our proposal to rezone the site was approved in December 2025, permitting buildings up to 21 storeys (approximately 77m).
Working with our architect, urban designer and local planning authorities, we believe the scheme is in keeping with existing taller buildings in the area and future potential developments along Parramatta Road.
Proposed setbacks, landscaped public spaces and pedestrian laneways between buildings will help to reduce overshadowing, while providing future residents with adequate privacy and sunlight.
How has the area's history and character been considered?
The Joinery Annandale will contribute to the local neighbourhood, creating a place that future residents are proud to call home and supporting them to become part of the community.
While older brick buildings adjacent to the site are not heritage listed, there are heritage buildings nearby on Mallett Street, Pyrmont Bridge Road and Parramatta Road. We aim to showcase design that connects with the surrounding neighbourhood and is sympathetic to the area’s industrial past and heritage character through building setbacks and the use of similar materials and colours.
How has First Nations heritage and design been considered?
We recognise our projects fundamentally transform Country forever. We seek to engage First Nations stakeholders throughout the project lifecycle wherever possible, helping us to understand how we can deliver projects in a respectful and considerate way to celebrate the uniqueness of each place.
The Joinery Annandale is on Gadigal lands. The Country Centred Design Framework submitted with our rezoning proposal documents consultation with local First Nations stakeholders that helped to shape design principles to recognise, celebrate and connect with Country that have guided our landscaping and public domain plans, which include:
Separate Aboriginal cultural heritage advice concluded that the project site contains no Aboriginal objects or sites of Aboriginal archaeological potential or cultural value, noting that the project site is a highly disturbed urban landscape between two major roads.
How has environmental sustainability been considered?
Sustainability measures for the project include:
What's the development's design focus?
We want proposed development to contribute to the local neighbourhood, creating a place that future residents are proud to call home and supporting them to become part of the community.
We aim to showcase density done well and design that connects with surrounding buildings, with public space, laneways and new shops and services encouraging the development to become a vibrant destination.
These principles are guiding our design approach:
When and who did Landcom consult?
Between 15 April and 6 May 2025, we invited feedback from a broad range of stakeholders, including site neighbours, the local community and future beneficiaries of the proposal, like essential workers. We also consulted Inner West Council and other government agencies to minimise impacts of the proposed development on the neighbourhood and achieve a great design outcome.
As a State Owned Corporation, Landcom is obligated to act commercially and cannot progress projects that are financially unfeasible. We carefully considered community and stakeholder feedback alongside planning requirements such as site constraints, housing and sustainability targets, and project feasibility, to finalise our plans.
In June 2025, we submitted a Planning Proposal to rezone the site and a State Significant Development Application for the build-to-rent housing for essential workers to the Department of Planning, Housing and Infrastructure. A summary of feedback is documented in the Consultation Outcomes Report submitted with these applications.
The Department publicly exhibited the applications between 12 August and 8 September 2025, during which time people could submit feedback to inform the Department's assessment.
Submissions received during public exhibition showed community support for green and community spaces, and affordable and essential worker housing. Detailed studies considered concerns about building heights, overshadowing, and transport capacity, confirming these impacts will not significantly change local amenity.
When were plans submitted and approved?
In June 2025 we submitted a Planning Proposal to rezone the site and a State Significant Development Application for the build-to-rent housing for essential workers to the Department of Planning, Housing and Infrastructure.
We carefully considered community and stakeholder feedback alongside planning requirements such as site constraints, housing and sustainability targets, and project feasibility, to finalise our plans. During planning, we also identified the opportunity to accommodate 20 more build-to-rent homes onsite, enabling 220 build-to-rent units to be offered to essential workers like nurses, paramedics, teachers, police officers and firefighters at a discount to market rent, through a separate subsidy.
The Department publicly exhibited the applications between 12 August and 8 September 2025, during which time people could submit feedback to inform the Department's assessment.
In December 2025, the Department approved the applications, recognising the substantial housing benefits it will deliver for the community.
Whatever you need, we’re here to help.
annandale@landcom.nsw.gov.au
(02) 9841 8600
If you require the services of an interpreter, please contact the Translating and Interpreting Service on 131 450 and ask them to call Landcom on 02 9841 8600. The interpreter will then assist you with the translation.